
Why can two buildings of the exact same size have completely different Scan-to-BIM costs?
Because building area is only one part of the equation. The actual modeling workload depends on building complexity, the required model detail, point cloud quality, and the client's expected deliverables. Understanding these factors helps explain why project costs vary and prevents unexpected budget overruns.
10 Core Factors Influencing Scan-to-BIM Costs
1. Element Density Relative to Building Size
Larger buildings generally require more modeling hours. However, a compact yet technically complex facility can demand significantly more effort per square meter than a large, simple structure.
2. Building Complexity
Irregular layouts, curved surfaces, unusual structural elements, and non-standard architectural forms require far more attention and modeling time than typical, repetitive geometry.
Beyond floor area, the facility's functional purpose and degree of structural deformation are decisive cost drivers. Modeling a clean 5,000 m² warehouse (with standard column grids and typical trusses) requires far less labor than reproducing a 2,000 m² UNESCO World Heritage historic building featuring severely deformed masonry, intricate vaults and arches, timber trusses, vertical shafts, wall crawl passages, zero orthogonal angles, and pronounced facade deformations.
3. Level of Development & Information Specs
The higher the required LOD (Level of Development), the more detailed the model elements must be. The BIMForum LOD Specification provides the framework for defining the expected geometric content and element reliability.
Alongside geometric LOD, project requirements often separately specify LOI (Level of Information) — the level of non-geometric attribute data (such as materials, technical specifications, serial numbers, and equipment tagging).
In most projects, standard parameters like element category, position, level/floor, overall dimensions and basic materials are sufficient.
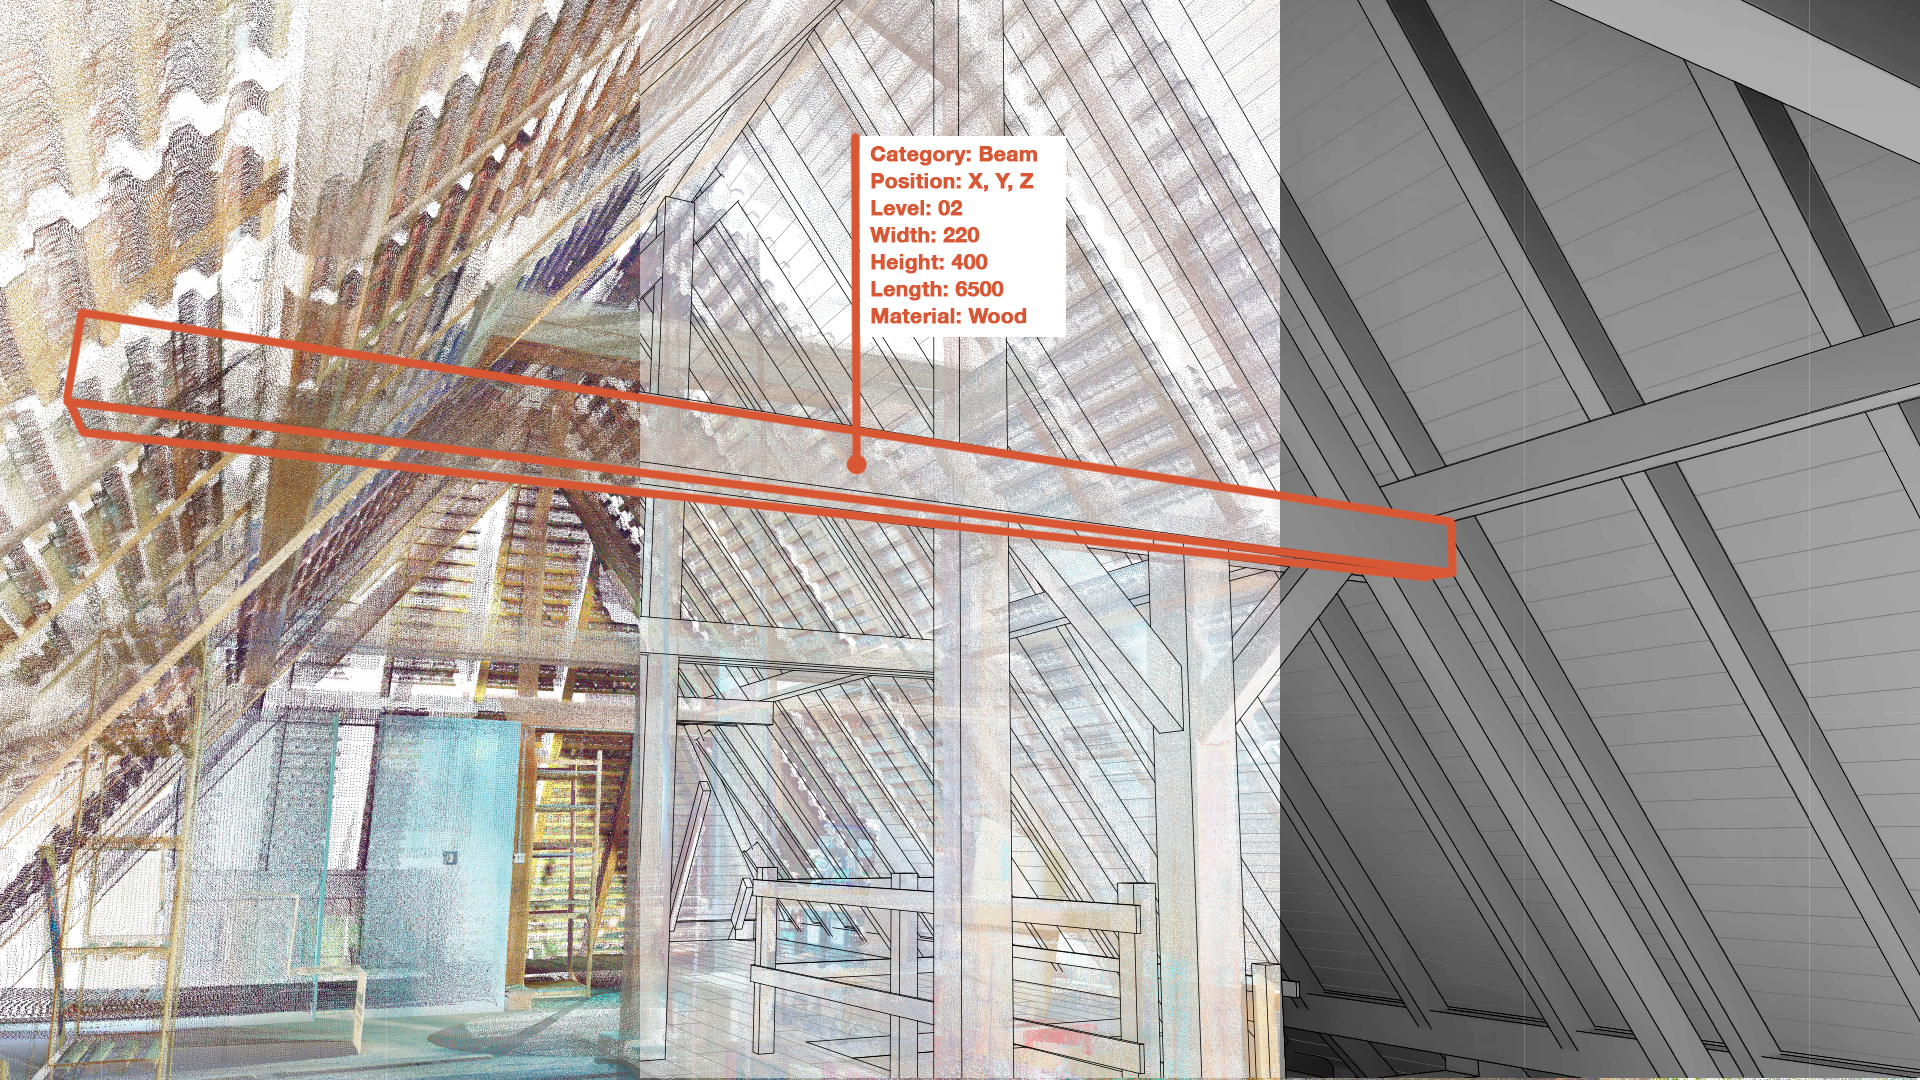
Far less frequently (due to strict standardization demands), projects specify LOIN (Level of Information Need) under ISO 19650. LOIN defines the exact required extent of geometry, attributes, and attached documentation — extending to embedded links for equipment data sheets, certificates of conformity, and O&M manuals for Facility Management (FM) platforms.
4. Number of Disciplines & "LEGO-Element" Decomposition
Modeling architecture alone is fundamentally different from delivering a fully coordinated Architectural, Structural, and MEP model. Each added discipline increases modeling complexity and interdisciplinary clash resolution effort.
In our practice at The Heyon, we always agree with the client on a specific, exhaustive list of element categories for each discipline (Architecture, Structure, HVAC, Plumbing/Sanitary, Electrical, Low-Voltage, and Fire Protection). We literally decompose the future BIM model into individual "LEGO elements" — from load-bearing columns, beams, and walls to specific types of fittings, valves, cable trays, duct accessories, and structural supports. Defining this catalog upfront eliminates ambiguity, establishes exact element counts, and forms an audit-proof, transparent cost estimate without hidden fees.
5. MEP Systems Density
A facility with complex, high-density HVAC, electrical, plumbing, and fire suppression systems requires vastly more modeling effort than a building with minimal utilities. Mechanical rooms, plant areas, and central utility risers are particularly labor-intensive.
The sheer density of MEP services in technical spaces can increase modeling man-hours by 3x to 5x compared to open-plan office layouts of the same footprint.
6. Required Accuracy & Tolerances
The stricter the precision requirements — such as LOA (Level of Accuracy) and tighter tolerance matrices — the more precise the modeling and QA/QC verification must be. Specific LOA targets and deviation matrices should always be agreed upon prior to modeling.
7. Custom Families, Template Constraints & Information Requirements (IR)
Standard, out-of-the-box Revit components are easier to model than unique, project-specific equipment requiring custom parametric families and custom parameters.
Additionally, specific client Information Requirements (IR) — such as enforcing a strict corporate Revit template, mandating custom window/door families instead of curtain walls, or strictly prohibiting Model-in-Place geometry — add substantial setup and modeling overhead.
8. Final Deliverables & Handoff Packages
An Autodesk Revit file may be only one component of the delivery package. Exporting IFC models, drafting 2D DWG drawings, compiling schedules/BOQs, calculating material quantities, and producing geometric deviation logs (ΔX, ΔY, ΔZ) all increase total project scope.
9. Project Timeline & Delivery Window
Aggressive deadlines require immediate team scaling, parallel modeling workflows, and intensive real-time QA/QC coordination to maintain quality standards without schedule slip.
10. Point Cloud Quality & 360° Panoramas
Incomplete scan coverage, point cloud noise, shadowed/inaccessible zones, and registration errors complicate reality capture workflows and lead to extra verification loops or re-scanning.
A critical, often overlooked factor is the availability of registered 360° panoramic photospheres. Providing a "dry" point cloud without linked high-resolution 360° panoramas severely slows down visual identification of small MEP components, equipment tags, and material boundaries. Without panoramas, modeling and data verification time increases significantly.
These factors rarely act in isolation. Their combination determines the total modeling, validation, and coordination effort needed for a successful delivery. The best way to understand how these factors drive pricing is to see them in real-world practice. On complex structures, average $/m² or $/sq.ft. rates can be deceptive — as demonstrated by our Scan-to-BIM project for a landmark Town Hall in Estonia.
The primary hurdle in modeling this ~2,000 m² historic town hall was its extreme geometric complexity. Situated in a UNESCO World Heritage town center, the centuries-old masonry asset exhibited severe structural deformation, historic arches, complex vaults, timber roof trusses, and non-standard forms with zero orthogonal angles.
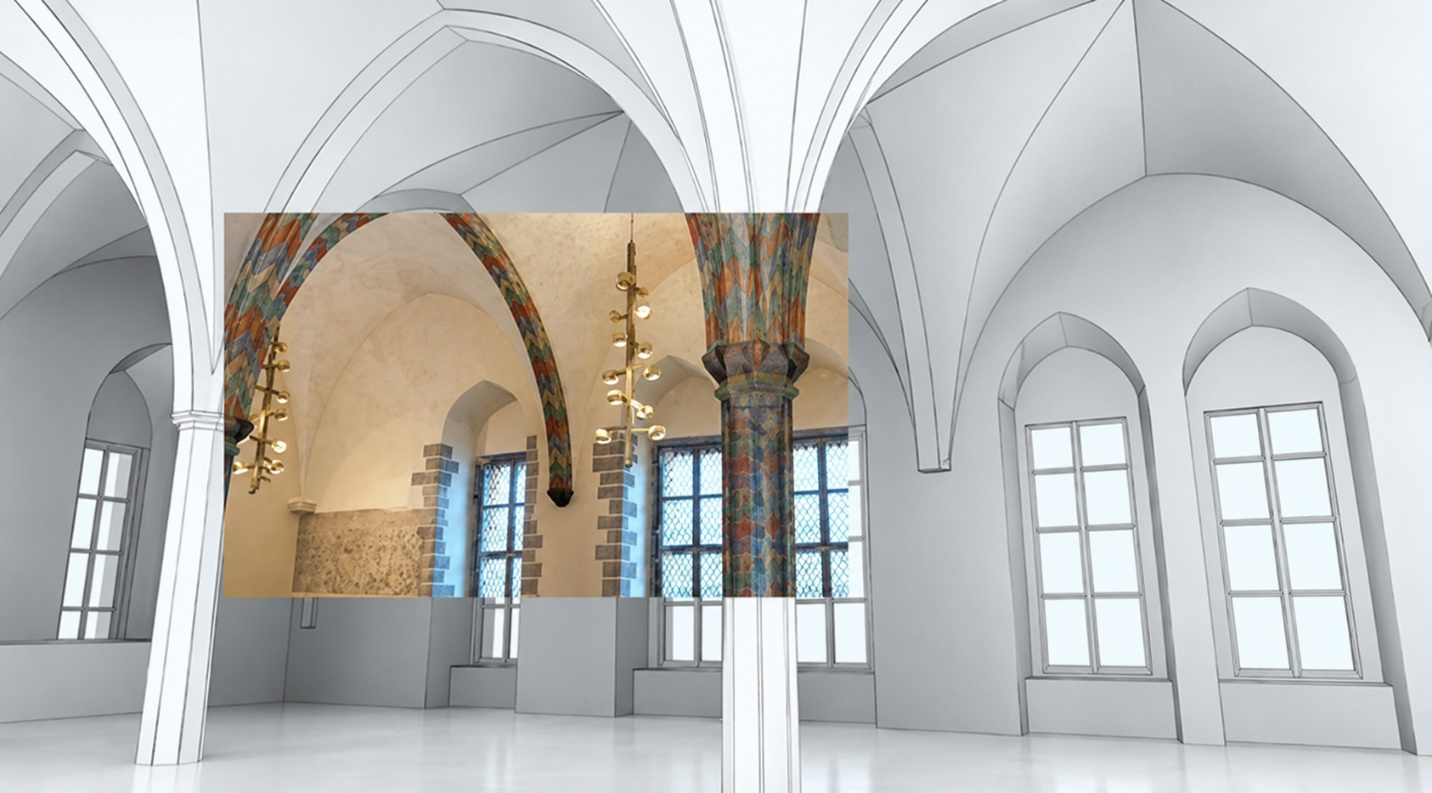
A unique challenge involved internal spatial anomalies: point cloud processing revealed narrow crawl passages hidden inside structural masonry walls that led to internal chambers, vertical ventilation shafts, and exit routes. Capturing these hidden spaces and their irregular geometry required precision feature identification and parametric modeling in Revit without compromising the building's structural integrity or historical authenticity.
This project demonstrates why floor area cannot be the sole criteria for evaluating Scan to BIM. Geometric complexity, source data quality, and accuracy requirements can significantly increase the workload even on relatively small facilities. By the way, we covered the details of pricing formation and the factors influencing the final estimate in another article of ours: How Much Does Scan to BIM Cost in 2026? Complete Pricing Guide
This historic town hall is just one example of our experience handling complex geometries and non-standard reality capture data. We invite you to explore our broader portfolio across industrial, commercial, and infrastructure BIM modeling during a personal meeting. If you would like to review our technical capabilities, we would be delighted to host a tailored online presentation highlighting relevant project case studies specific to your asset type.
Planning a Scan-to-BIM project? Contact The Heyon team todayto discuss your requirements.