
If you are planning a reconstruction, modernization, or the creation of as-built documentation, you have likely asked yourself one simple question:
How much does Scan to BIM cost?
The answer, which might sound disappointing, is: it all depends. However, the phrase "it depends" does not mean that the cost of Scan to BIM is impossible to estimate. In fact, there are several key factors that allow us to establish a fairly precise budget even before the modeling process begins.
The cost of Scan-to-BIM modeling depends on the Level of Development (LOD, or the newer term LOIn), building complexity, MEP (Mechanical, Electrical, Plumbing) engineering density, and overall project scope. Laser scanning, point cloud registration, BIM modeling, and quality control (QA/QC) can be priced separately. The key to defining a clear budget is a precise understanding of what exactly needs to be reflected in the final model.
Estimated Cost of Scan-to-BIM Services
The cost of creating BIM models based on 3D laser scanning varies significantly. Scan-to-BIM pricing depends on much more than just the building's floor area. The factors described above can change the final cost several times over.
Below is useful data for budget planning, assuming you already have a prepared, "stitched" (registered) point cloud:
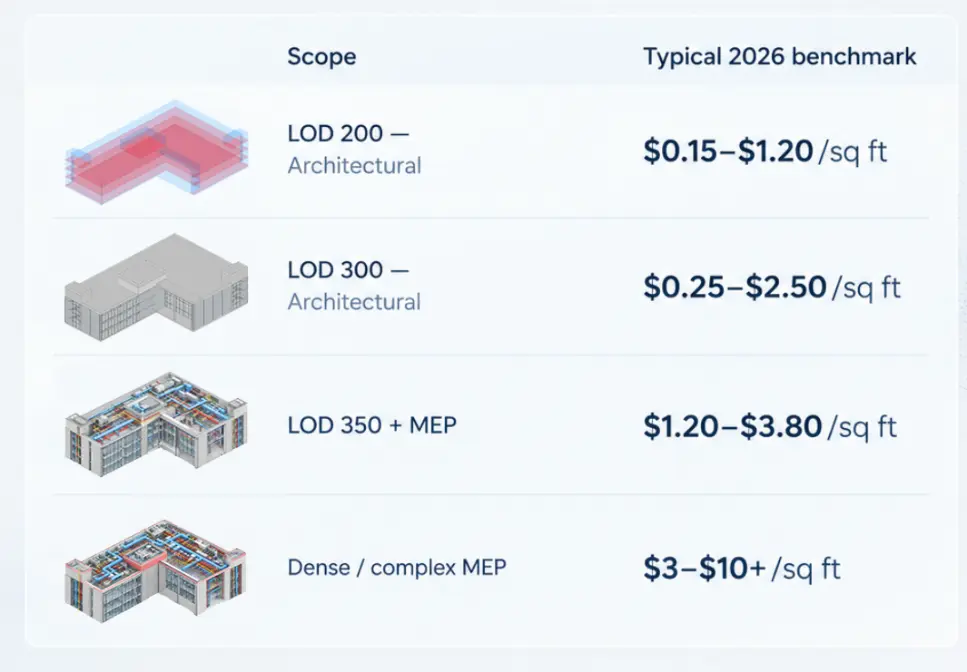 This significant price range is driven by differences in geography, geometric complexity, and project scope. For example, according to benchmark data from
TaskBider as of October 2026, the cost of work (for US & EU markets) provided with a pre-registered point cloud is: $0.25–$1.20 per sq. ft. for LOD 200 and $0.60–$2.50 per sq. ft. for LOD 300–350 levels.
ScanningAndModeling cites lower starting rates: approximately $0.15–$0.25 per sq. ft. for LOD 200 and $0.30–$0.80+ per sq. ft. for LOD 350; meanwhile, modeling dense MEP engineering networks can cost from $3 to $10+ per sq. ft. These figures serve purely as general benchmarks rather than fixed market prices.
However, it is crucial to consider that the final commercial proposal heavily depends on the internal financial model of a specific contractor and the composition of their overhead costs. While one company forms its rates based on base labor costs, tax burden, and a minimal profit margin, another factors in full software licensing, internal marketing and operational expenses, administrative overhead, risk management, and long-term business development. Consequently, the final price tag reflects not only direct modeling from the point cloud, but also the level of guarantees, service stability, and legal liability that the company assumes.
Consider a 50,000 sq. ft. building. One single building, yet three completely different budget ranges. The approximate cost of work:
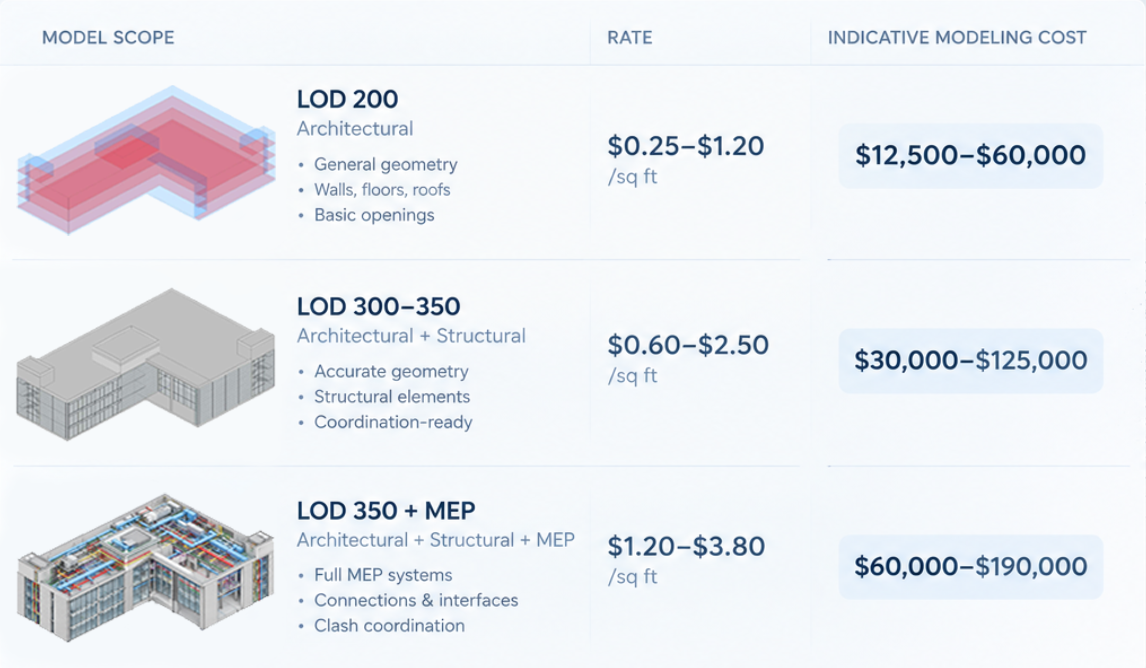
What changed? Not the size of the building. The requirements for the model changed.
What actually determines the cost of Scan-to-BIM services?
LOD (or the newer term LOIn according to ISO 19650)
LOD is one of the primary drivers affecting cost.
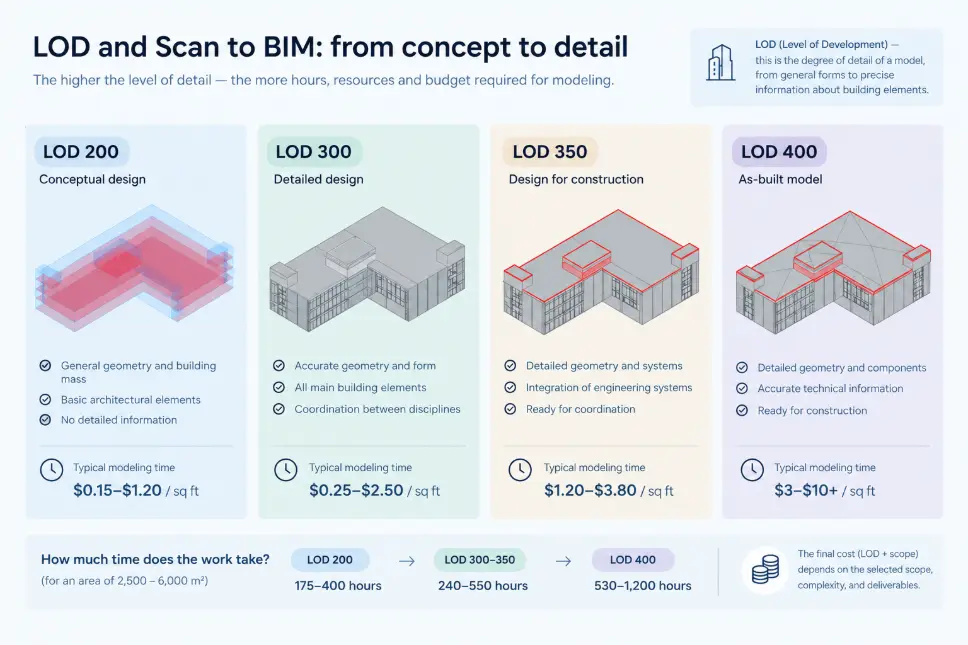
According to the Level of Development (LOD) specification by BIMForum:
- LOD 200 – Approximate size, shape, and location.
- LOD 300 – Measurable size, shape, location, and orientation.
- LOD 350 – Adds interfaces with adjacent structural and MEP systems.
- LOD 400 – Fabrication-level detail.
This price difference is not purely theoretical—it is supported by real-world practice and a generalized dataset across dozens of completed Scan-to-BIM projects. This data covers the direct process of quality modeling based on an already registered and stitched point cloud (excluding field laser scanning and initial data processing stages).
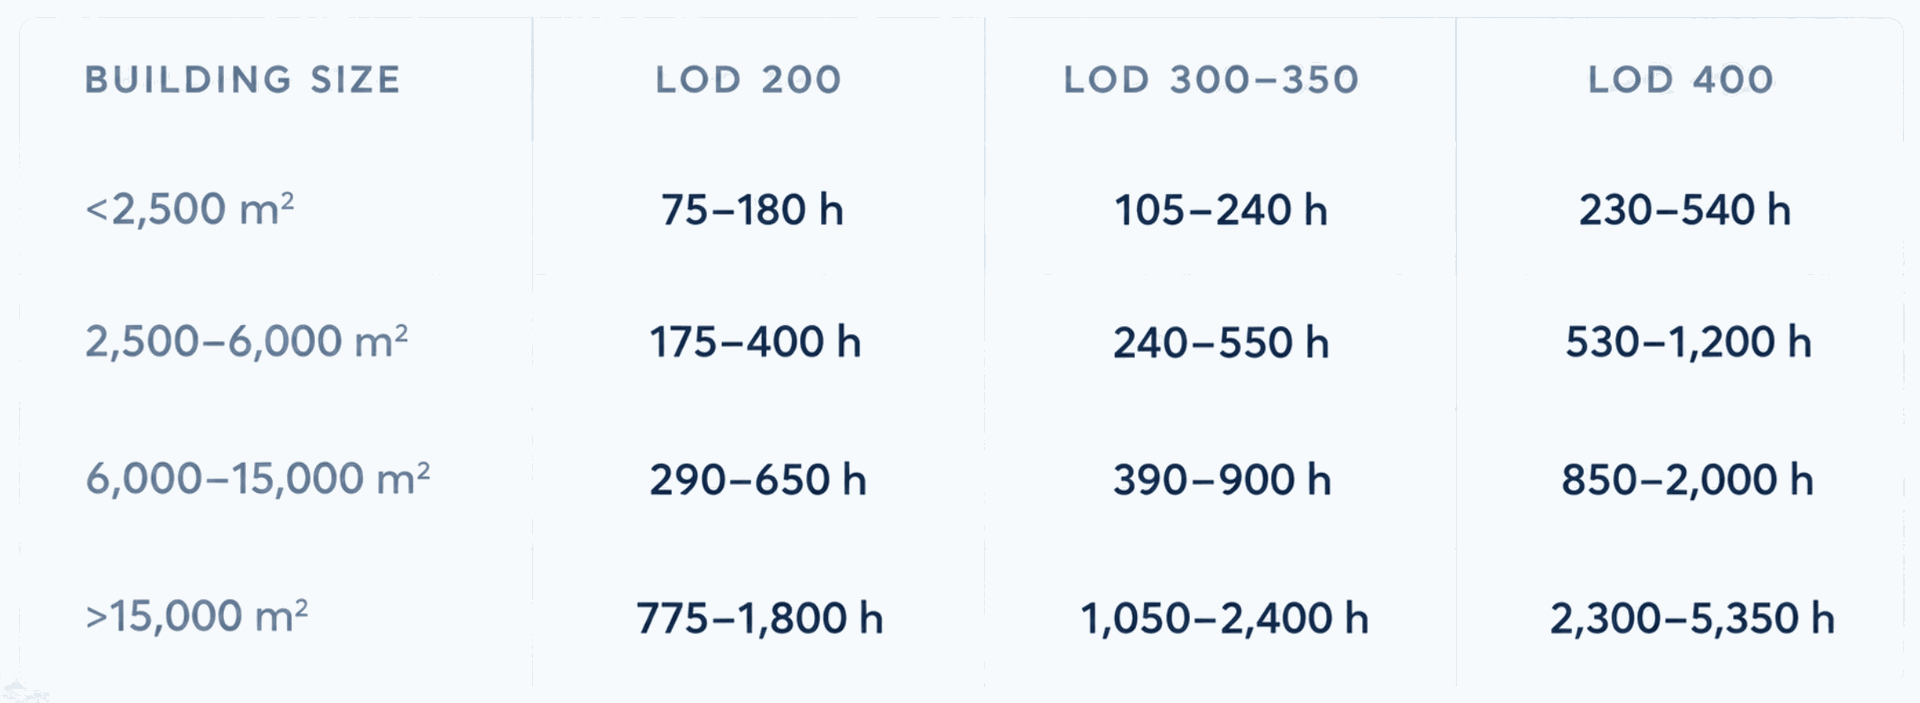
Key Metric: Within this dataset, achieving LOD 400 required approximately three times more modeling effort than LOD 200. For LOD 300–350 levels, this multiplier is approximately 1.35.
At the same time, it is important to understand that the building's floor area provides only baseline parameters. Final labor costs and overall project pricing vary significantly depending on additional factors and specific client requirements. These include: geometric complexity and surface deformation ("crookedness"), presence and detail of MEP networks, required Level of Detail (LOD/LOI/LOIn), initial point cloud quality, as well as formal specifications for creating as-built models and capturing actual real-world deviations.
MEP Network Density
This is precisely where $/sq. ft. metrics can be misleading. An open-plan office of 1,000 sq. ft. and a mechanical equipment room of 1,000 sq. ft. have the exact same floor area, but they carry vastly different modeling workloads.
Open Office: Walls, doors, windows, ceilings, floors.
Equipment Room: Pipes, ducts, machinery, valves, fittings, cable trays, structural supports, hangers, etc.
This explains why published benchmarks vary based on MEP complexity and density, ranging from $3 to $10+/sq. ft.
Number of Disciplines
The scope of work can cover:
Architecture
or
Architecture + Structure
or
Architecture + Structure + MEP Engineering
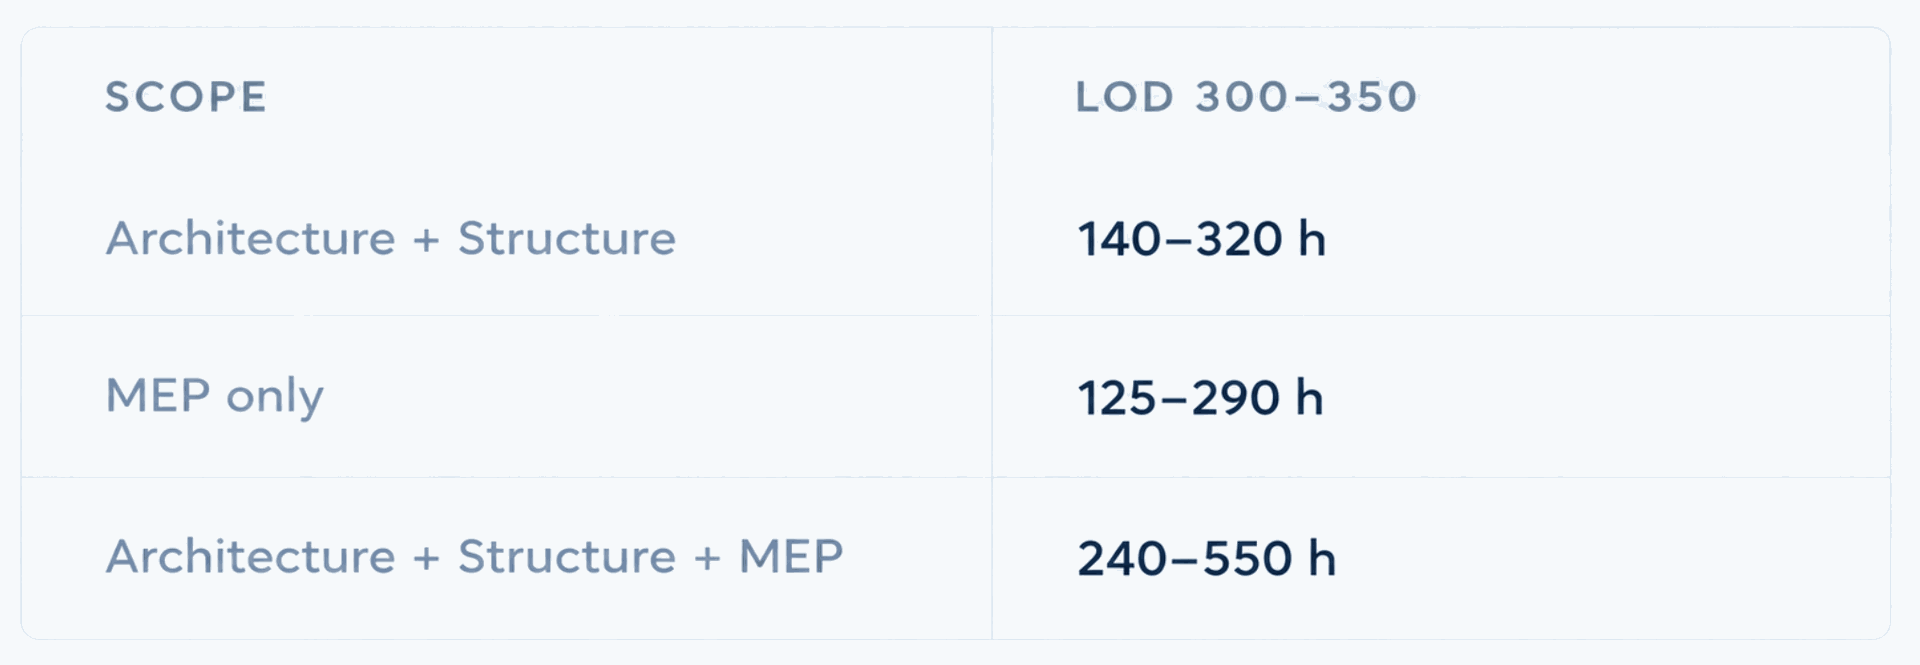
This difference is measurable. Based on a sample across dozens of projects, a full scope (Architecture + Structure + MEP) required significantly more man-hours than Architecture + Structure alone. For example, for a 2,500 m² (approx. 27,000 sq. ft.) building, the baseline metrics are as follows:
Scan to BIM is Not the Same as Scanning
Another critical nuance in pricing: Laser Scanning ≠ BIM Modeling.
In a typical project, costs are distributed across the following stages:
- Field laser scanning
- Point cloud registration ("stitching")
- Point cloud preparation and cleanup
- BIM modeling
- Quality Assurance & Quality Control (QA/QC)
- Final deliverable handoff
According to 2026 industry benchmarks, field scanning accounts for approximately 30% of a typical project budget, whereas modeling and QA/QC account for roughly 70%. If you already possess a ready, registered point cloud in E57, RCP, or similar formats, you may only need the modeling service.
Point Cloud Quality Impacts Price
Published rate guides assume that the point cloud is fully suitable for the required modeling scope.
Issues such as missing scan areas, object occlusion, shadowed zones, excessive noise, poor registration, or insufficient point density can increase the time required for modeling or necessitate additional field scanning.
What Should Be Included in a Scan-to-BIM Commercial Proposal?
Before comparing two proposals, verify these 8 essential points: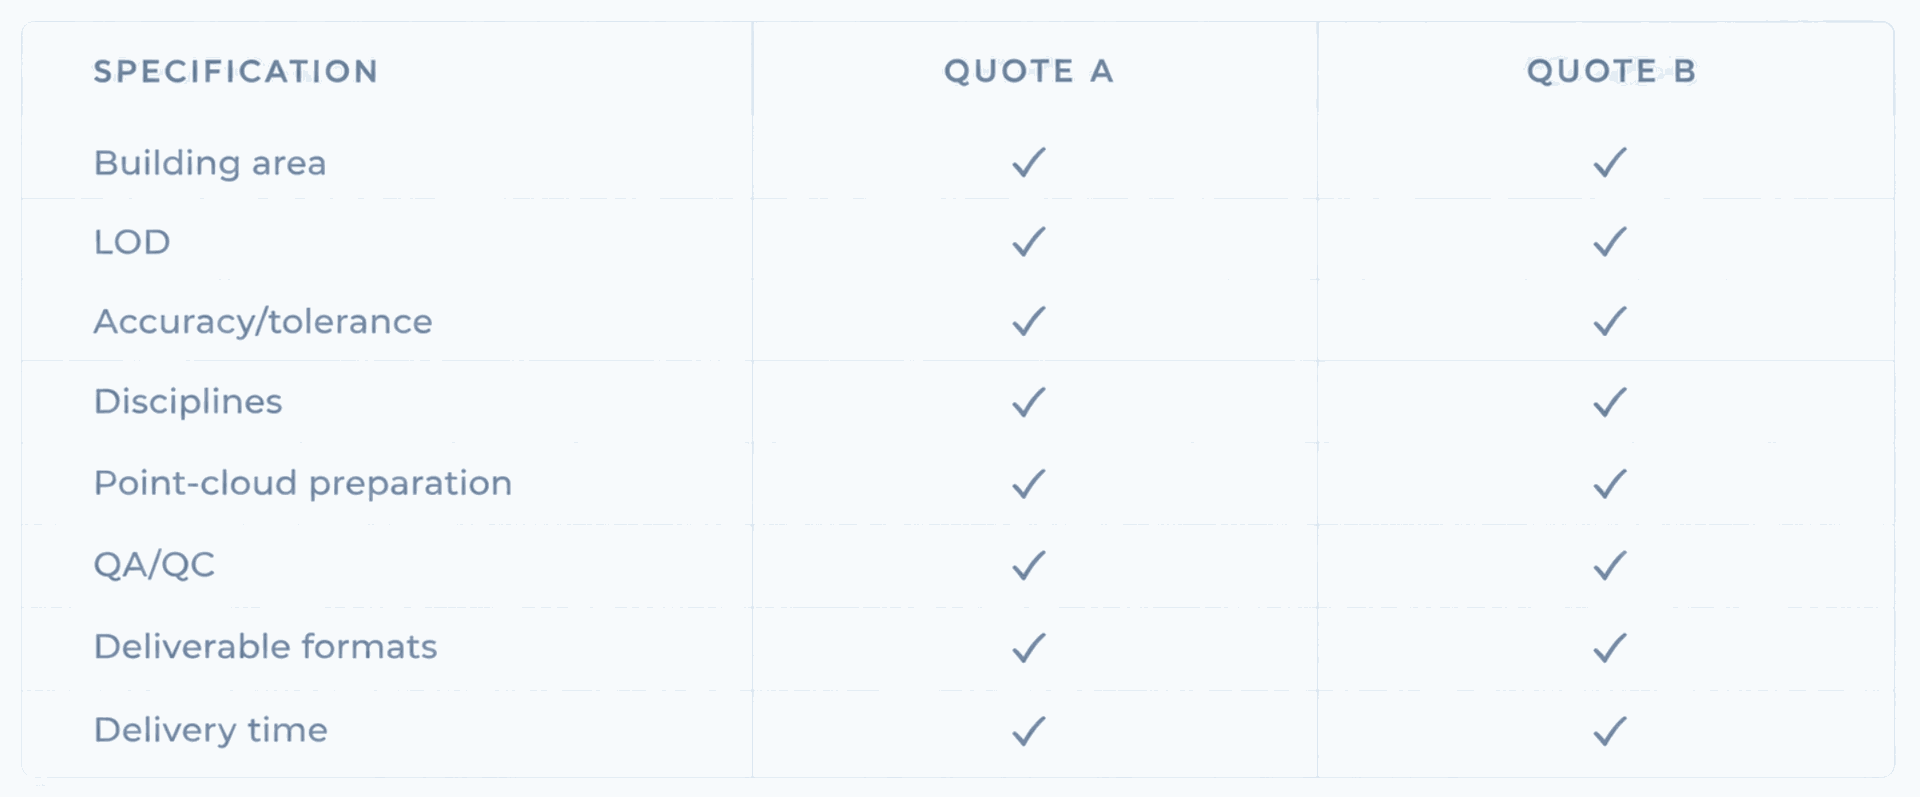 If one commercial proposal states: "Scanning for BIM — $20,000", and another states: "LOD 350, Architecture + Structure + MEP, Revit, 25mm tolerance matrix, QA/QC included, 30 days turnaround — $28,000", you are not necessarily comparing two different prices for the exact same service. It is very likely that you are comparing two completely different scopes of work.
What Information is Required for an Accurate Cost Estimate?
To prepare a well-founded cost estimate, a BIM service provider typically needs:
- Building Area (sq. ft / m²) and building characteristics (type, number of stories, total volume).
- Level of Development (LOD 200 / 300 / 350 / 400).
- Level of Accuracy (LOA) or tolerance matrix (e.g., 50 mm / 25 mm / 10 mm across all object categories or by discipline).
- Disciplines / Model Scope (Architecture / Structure / MEP / Other) with a list of element categories.
- Point Cloud Data (E57 / RCP / LAS or other supported formats) along with 360° panoramas.
- QA/QC Process covering the entire workflow from quality checks to revision limits.
- Deliverables (Revit / IFC / DWG / Navisworks / 2D Drawings / Schedules).
- Timeline & Schedule (Standard vs. expedited project execution).
There is no single "flat rate" for Scan-to-BIM services. However, a much more accurate criterion is often the total number of man-hours spent on modeling.
Therefore, when comparing proposals from different Scan-to-BIM service providers, start by asking five core questions:
- What is the exact project scope?
- Which project disciplines are covered?
- What Level of Development (LOD) is required?
- What is the Level of Accuracy (LOA)?
- What is the final composition of deliverables?
Once these five parameters are clear, estimating the cost becomes vastly more straightforward.
Planning a Scan to BIM Project?
Submit your request—we will analyze the project scope, determine the cost, and define execution timelines.